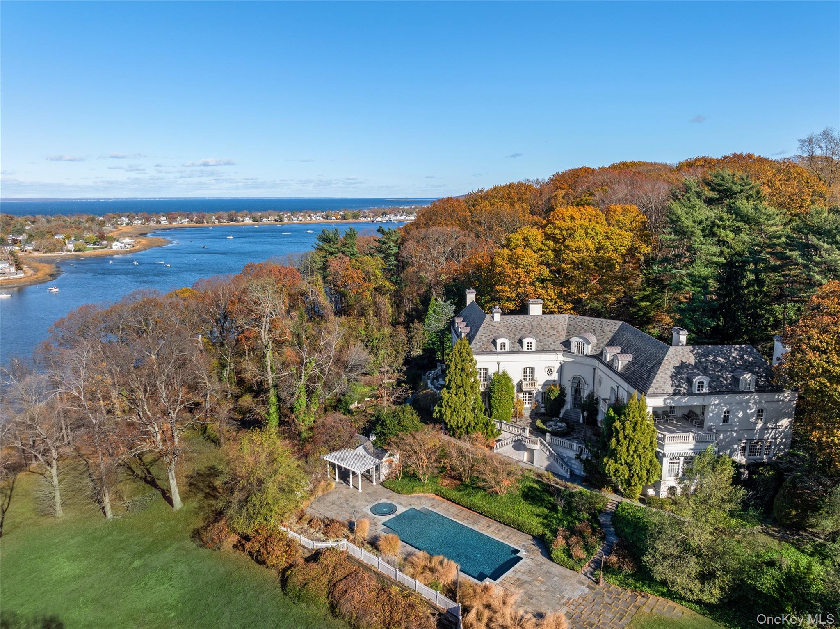
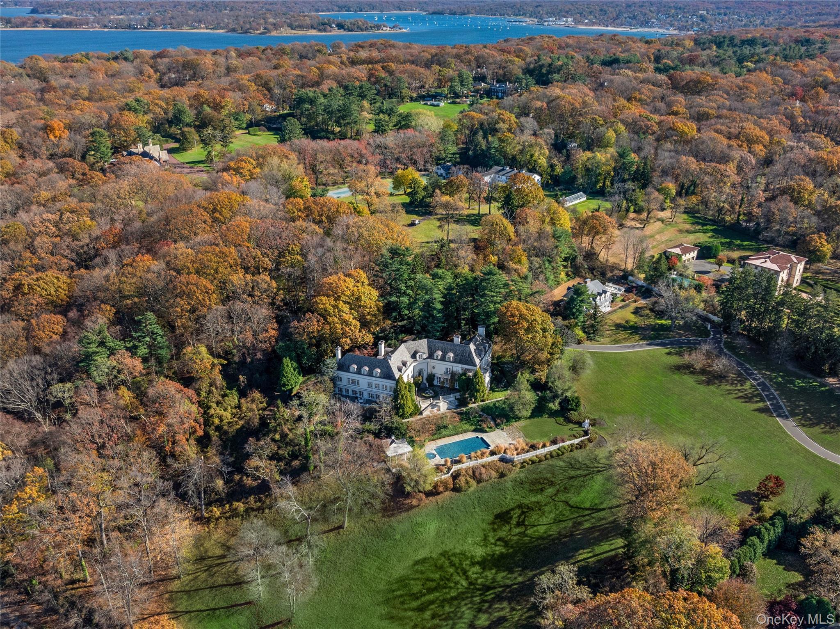
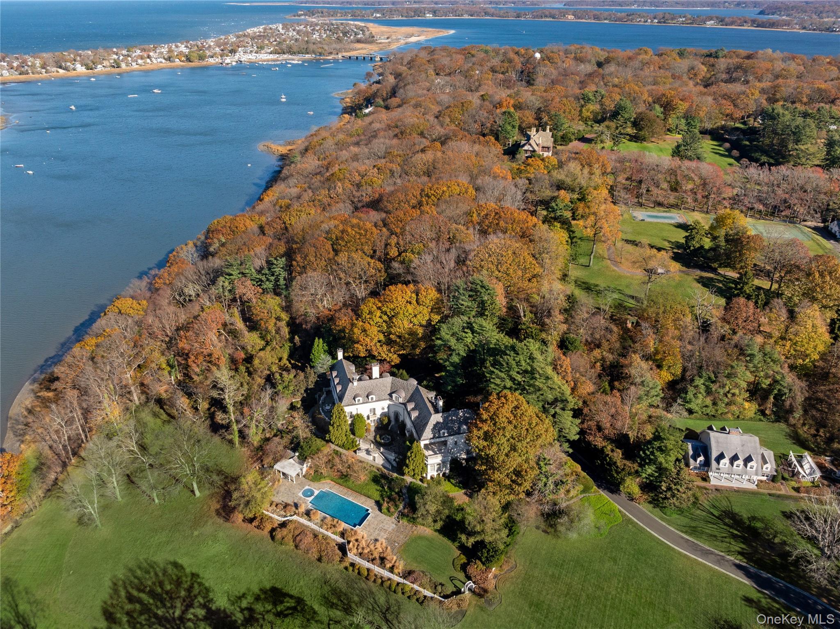
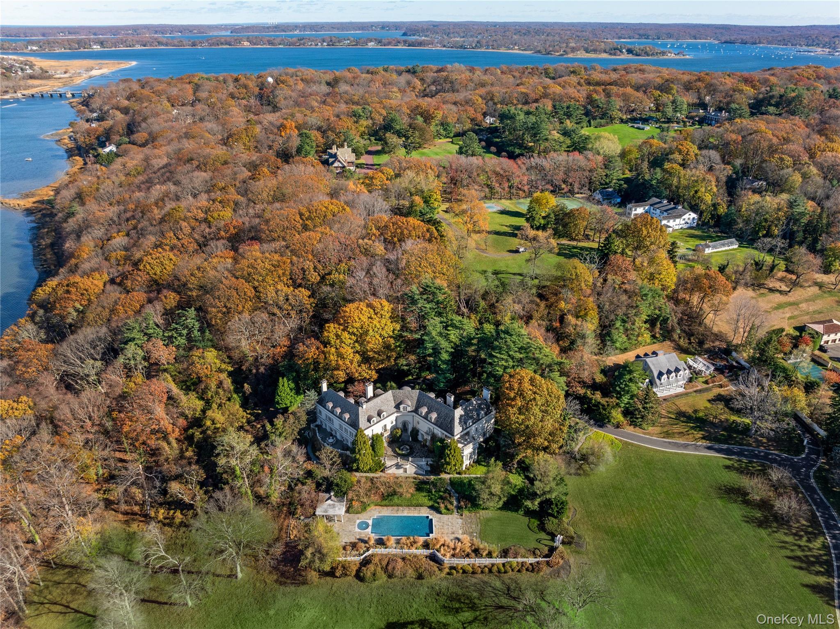
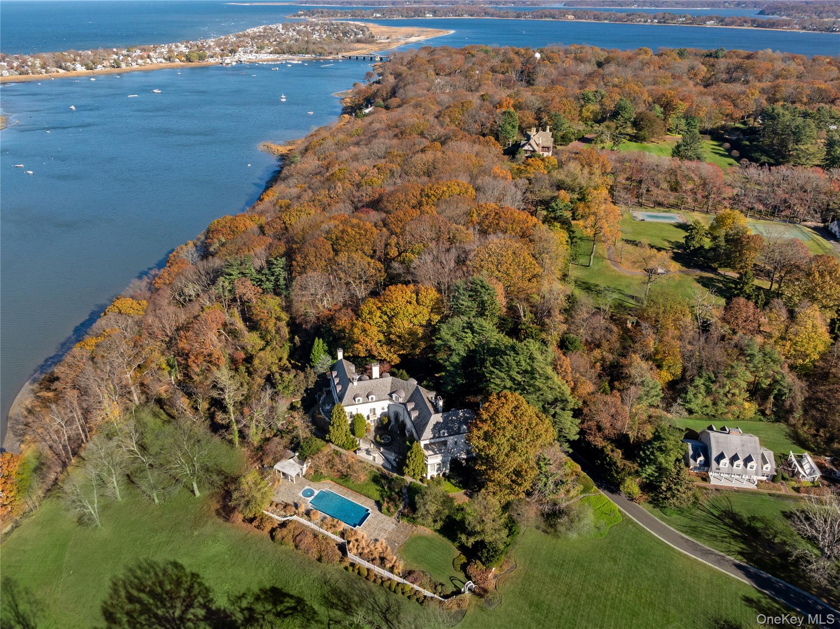
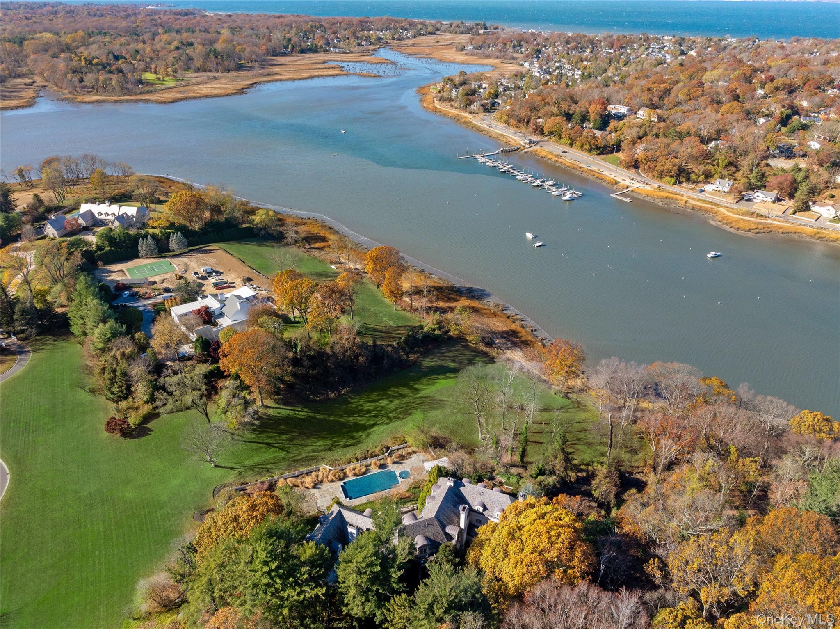
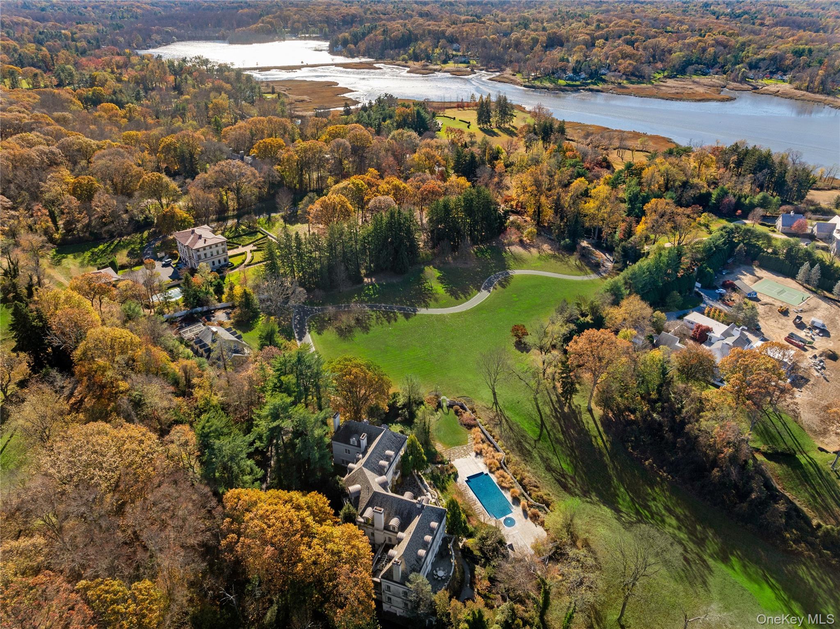
Waterfront estate with a swimming pool, viewed above autumn-colored grounds and trees.
112 Horseshoe Road
112 Horseshoe Road
112 Horseshoe Road
112 Horseshoe Road
112 Horseshoe Road
112 Horseshoe Road
112 Horseshoe Road
112 Horseshoe Road
112 Horseshoe Road
112 Horseshoe Road
112 Horseshoe Road
112 Horseshoe Road
112 Horseshoe Road
112 Horseshoe Road
112 Horseshoe Road
112 Horseshoe Road
112 Horseshoe Road
112 Horseshoe Road
112 Horseshoe Road
112 Horseshoe Road
112 Horseshoe Road
112 Horseshoe Road
112 Horseshoe Road
112 Horseshoe Road
112 Horseshoe Road
112 Horseshoe Road
112 Horseshoe Road
112 Horseshoe Road
112 Horseshoe Road
112 Horseshoe Road
SEE ALL PHOTOS
Waterfront estate with a swimming pool, viewed above autumn-colored grounds and trees.
112 Horseshoe Road
112 Horseshoe Road
112 Horseshoe Road
112 Horseshoe Road
112 Horseshoe Road
112 Horseshoe Road
112 Horseshoe Road
112 Horseshoe Road
112 Horseshoe Road
112 Horseshoe Road
112 Horseshoe Road
112 Horseshoe Road
112 Horseshoe Road
112 Horseshoe Road
112 Horseshoe Road
112 Horseshoe Road
112 Horseshoe Road
112 Horseshoe Road
112 Horseshoe Road
112 Horseshoe Road
112 Horseshoe Road
112 Horseshoe Road
112 Horseshoe Road
112 Horseshoe Road
112 Horseshoe Road
112 Horseshoe Road
112 Horseshoe Road
112 Horseshoe Road
112 Horseshoe Road
112 Horseshoe Road
Courtesy of Daniel Gale Sothebys Intl Rlty, Huailing Deng Listing Contact: 516-759-4800 
For Sale

112 Horseshoe Road

112 Horseshoe Road, Mill Neck, NY 11765

$16,800,000
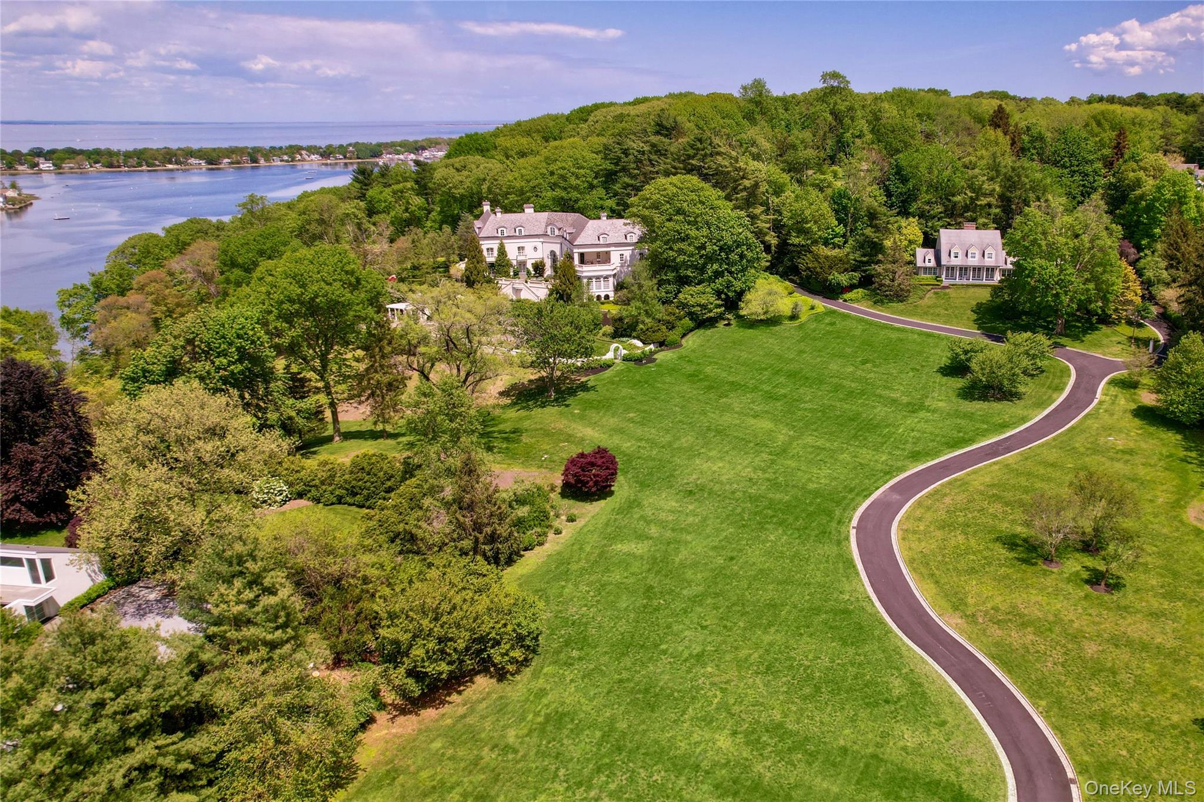
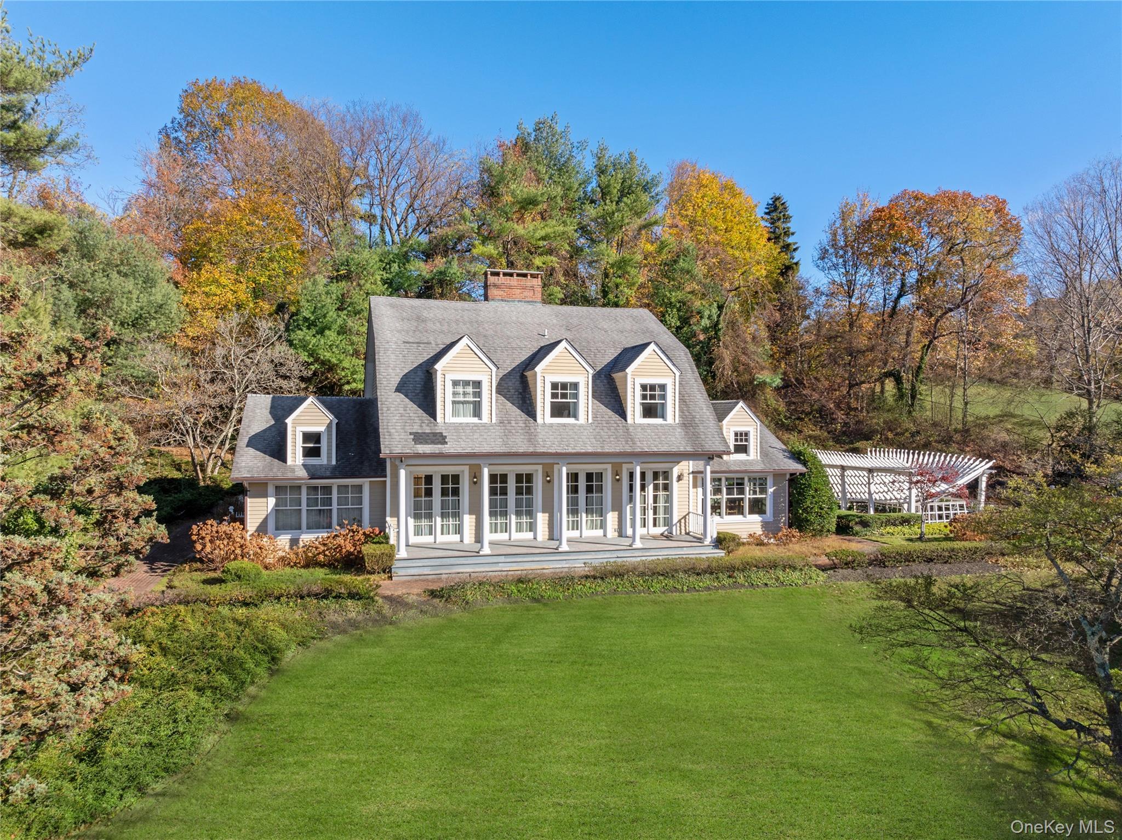
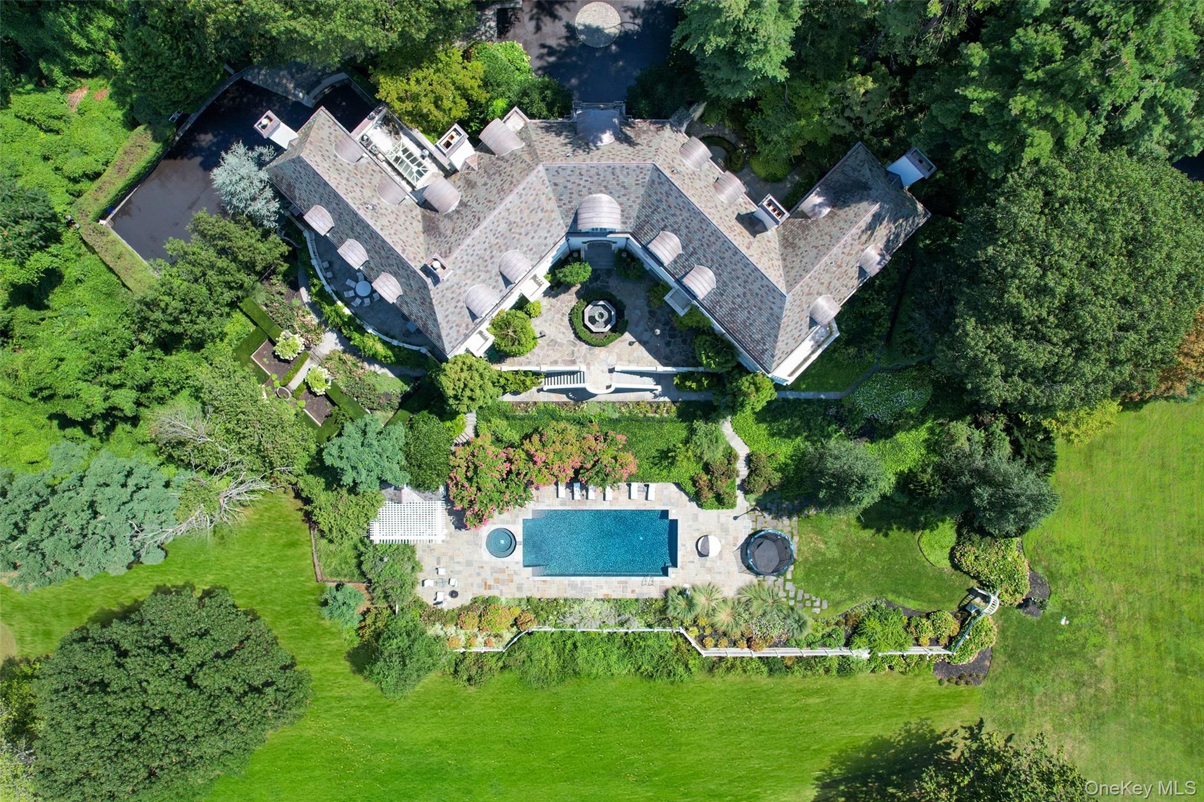
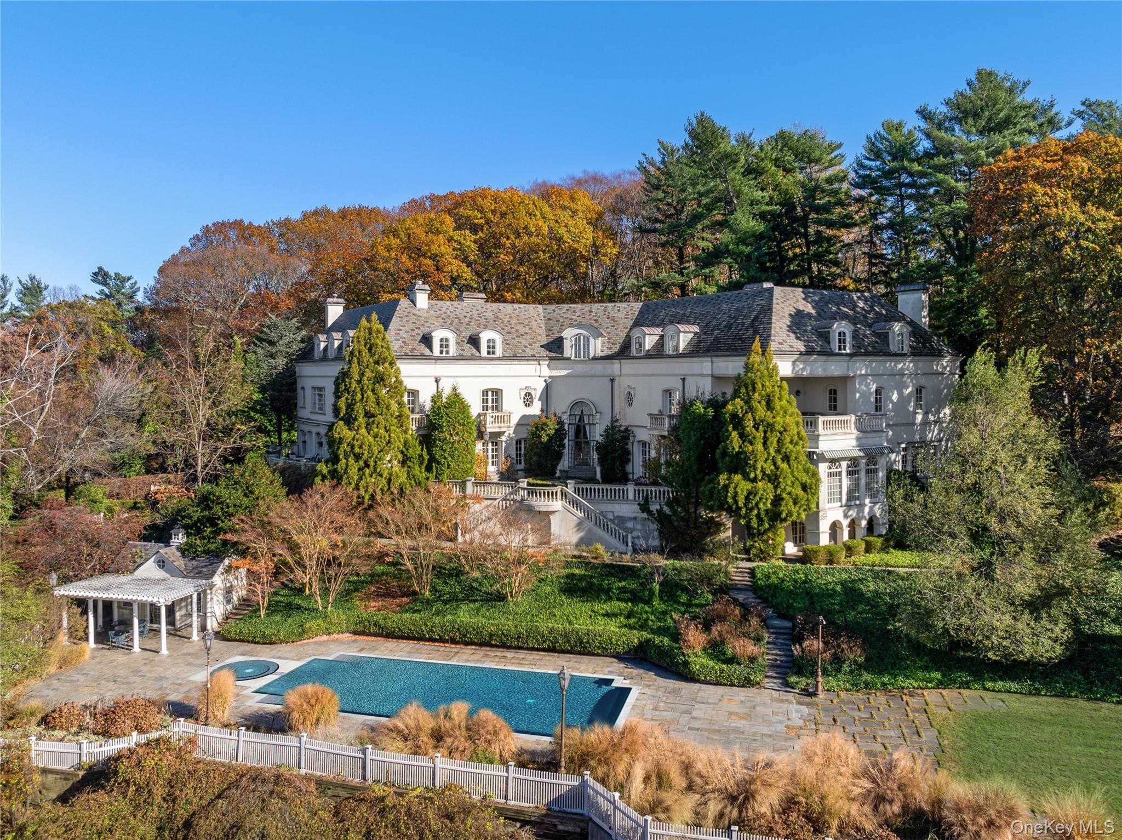
Set on nearly 10 waterfront acres in Mill Neck, this distinguished Gold Coast estate enjoys sweeping views of Mill Neck Creek and the Long Island Sound. A long private driveway leads through expansive lawns and mature trees to an elegant stucco residence, complemented by a detached guest home. Originally built in 1931 and extensively redesigned in 2007, the property combines classic architectural character with generous spaces for living and entertaining.

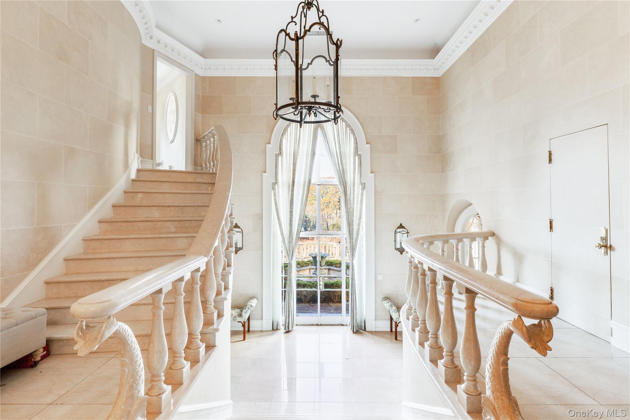
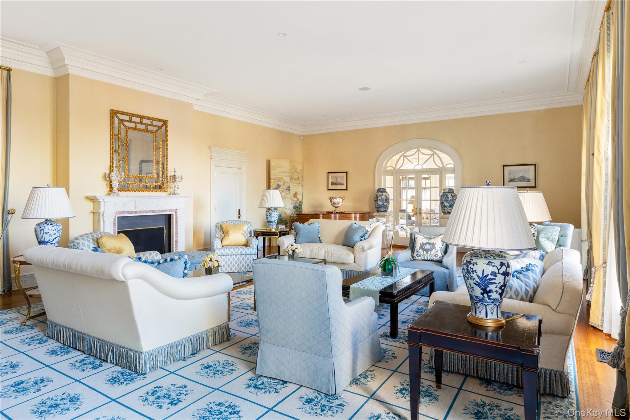
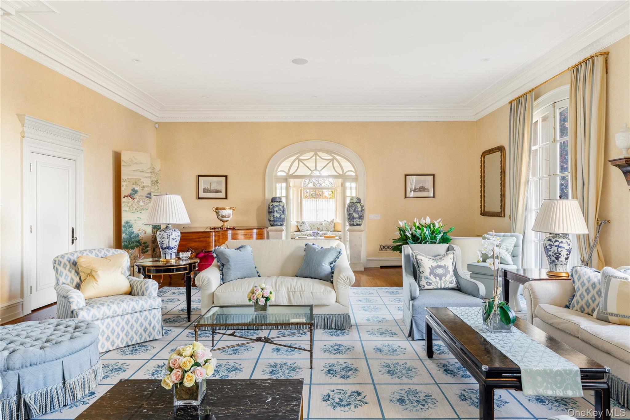
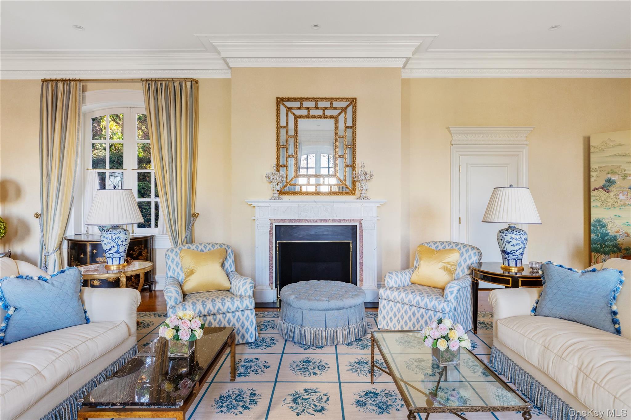
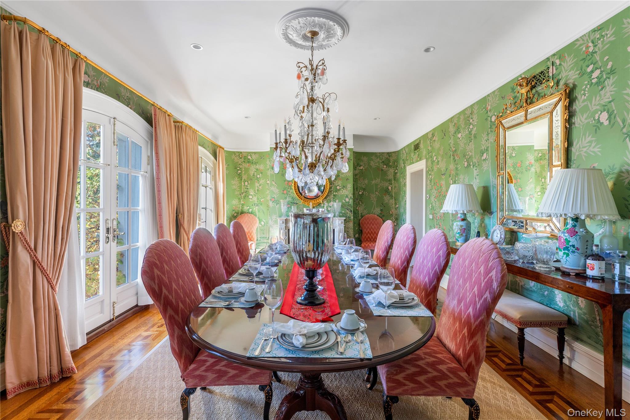
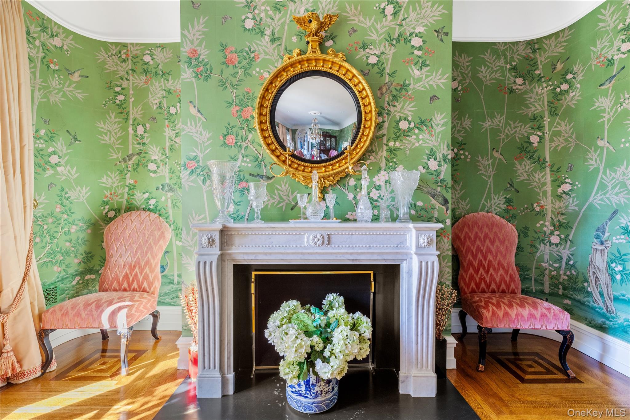
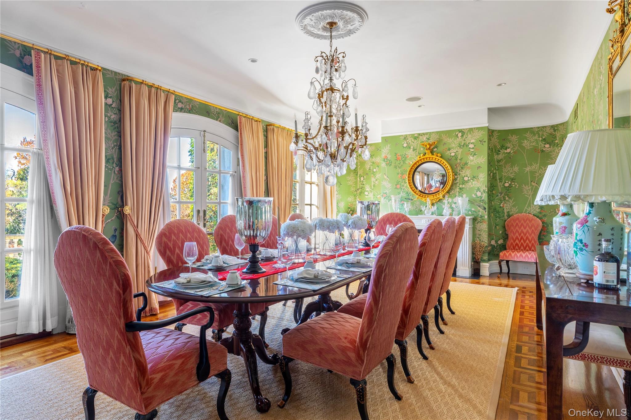
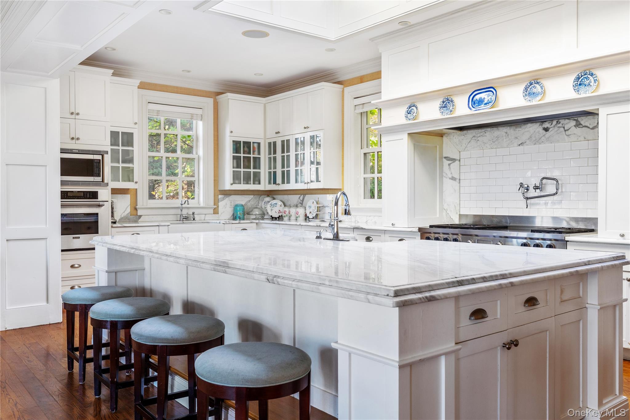
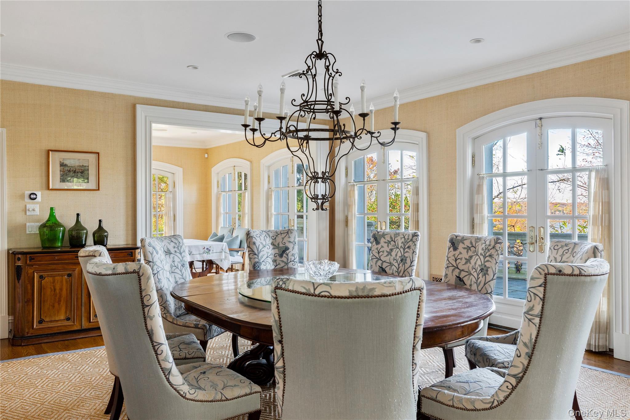
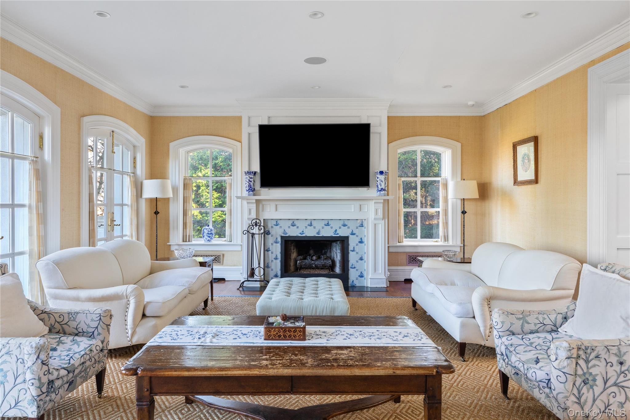
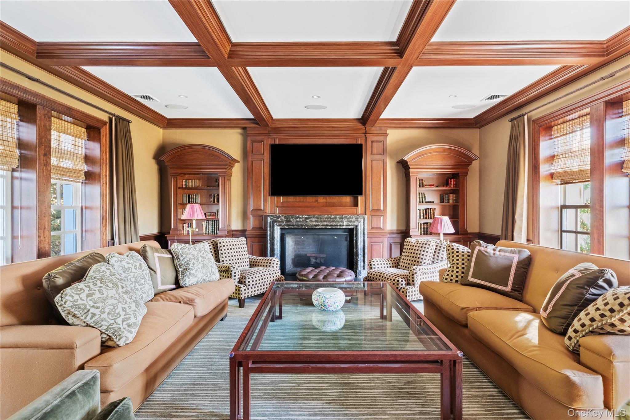
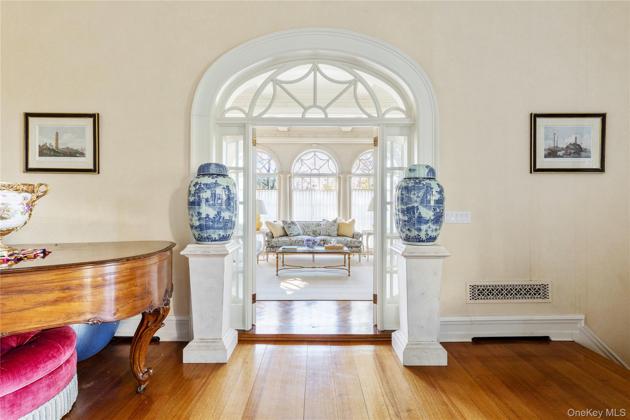
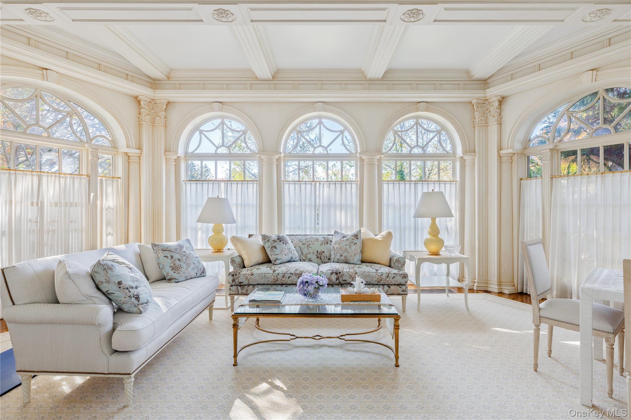
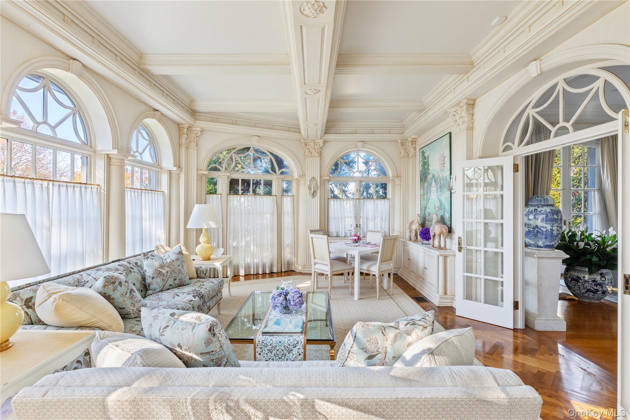
A grand marble entry introduces beautifully proportioned interiors defined by soaring 12-14-foot ceilings, Palladian windows, intricate millwork, and six fireplaces. Gracious formal living and dining rooms are complemented by a library and a luminous sunroom, where walls of arched windows and detailed ceilings create a memorable setting overlooking the grounds. The chef's eat-in kitchen features an oversized center island, extensive cabinetry, and an adjoining breakfast area, opening to an inviting family room.

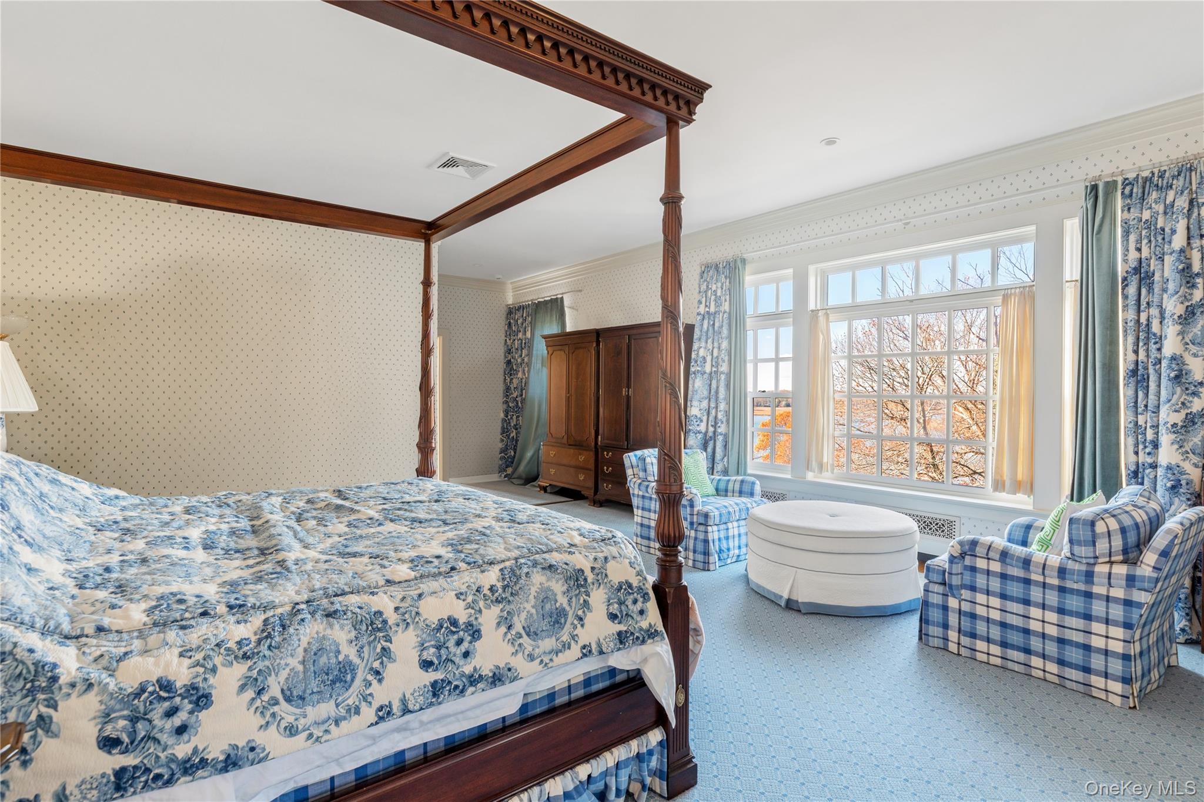
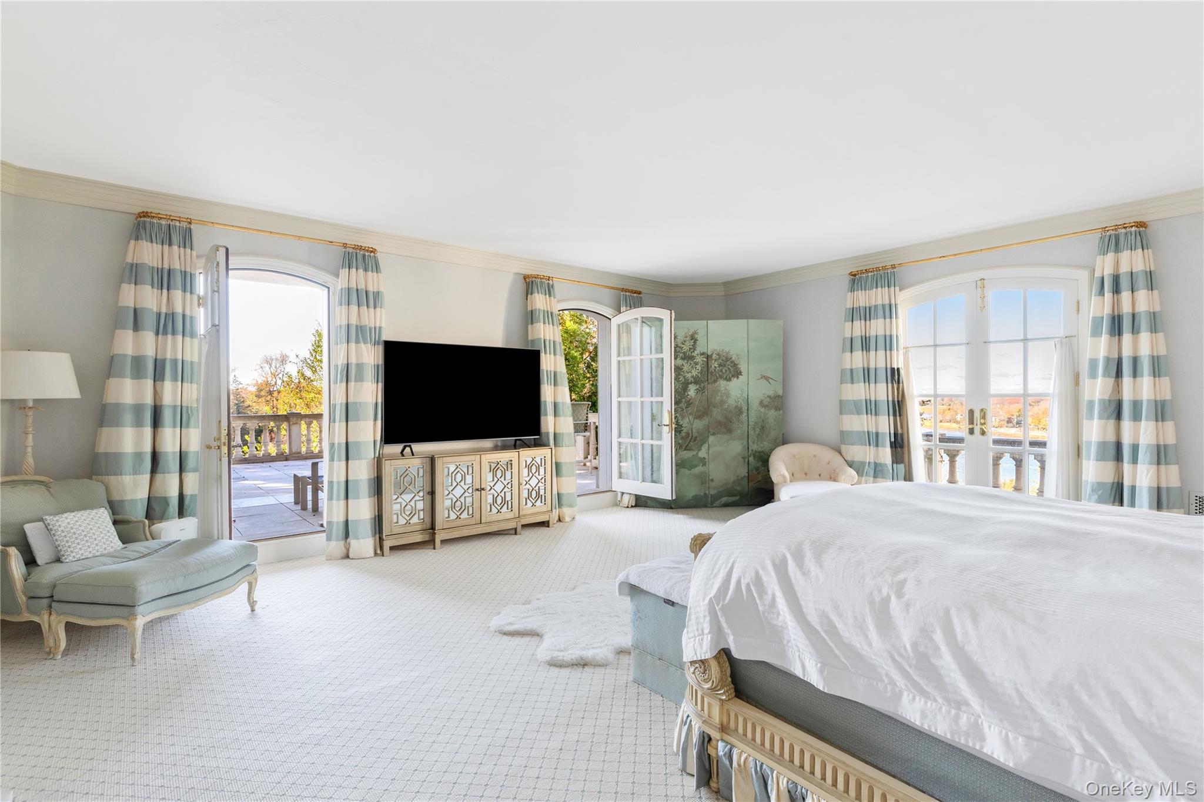
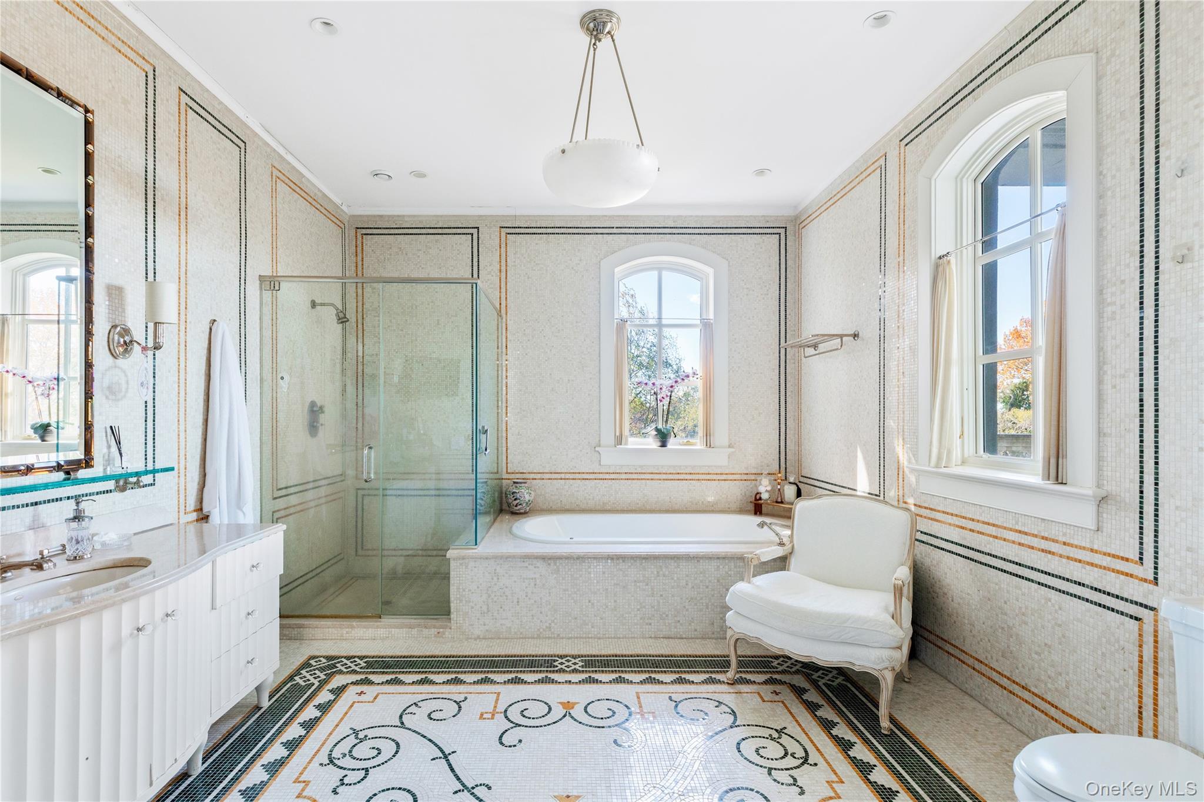
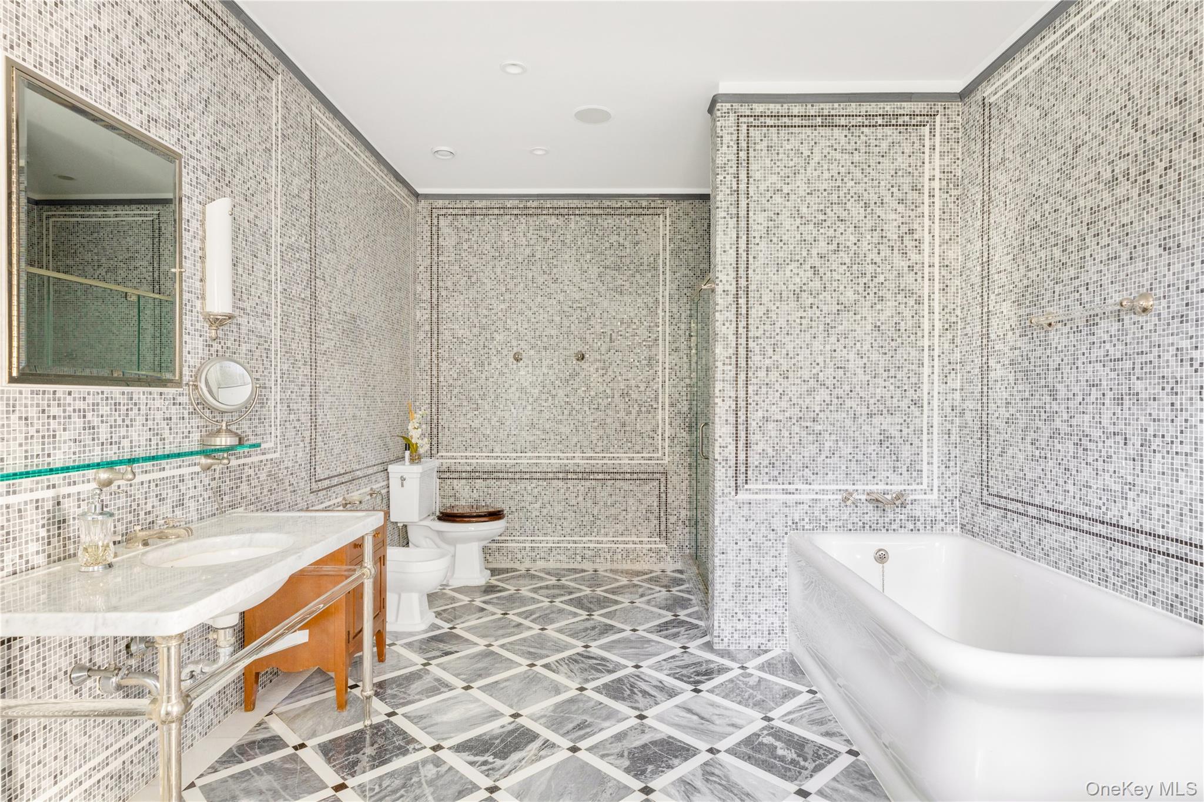
The residence offers seven bedrooms and twelve bathrooms. A private primary retreat features dual baths and numerous walk-in closets, while the third level provides a custom bar, game room, and sitting/media lounge. The finished lower level includes wine storage, a gym, and a sauna. An attached garage accommodates four or more vehicles.

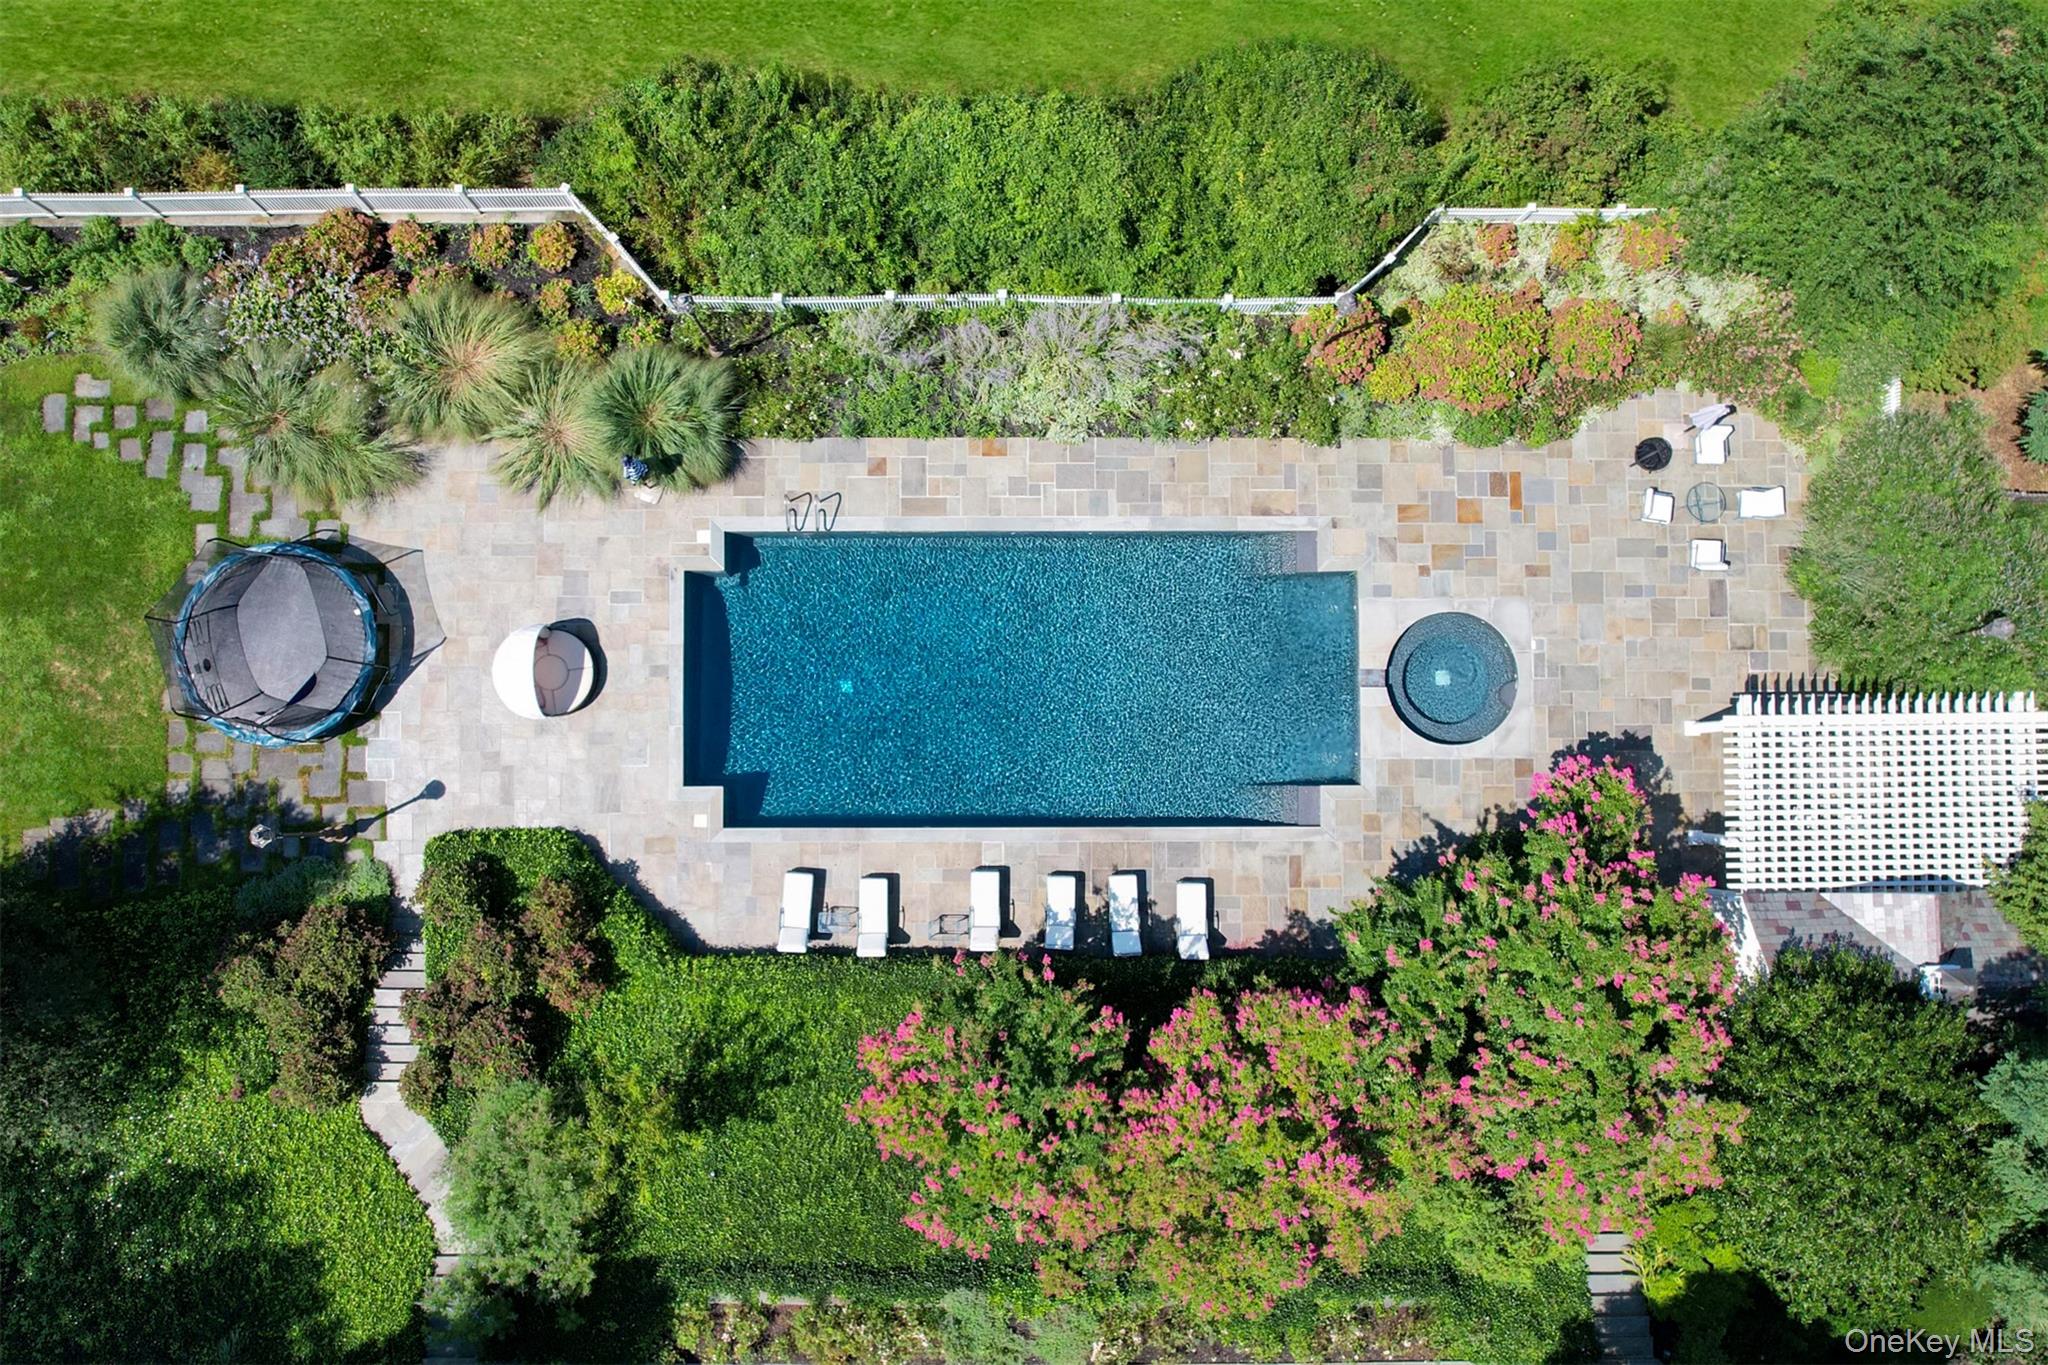
A separate guest residence of approximately 3,000 square feet provides additional accommodations. Multiple terraces and balconies extend the living spaces outdoors, overlooking landscaped gardens, broad lawns, and a 60-foot swimming pool with a pool house. Mature plantings frame the grounds and create a sense of seclusion, with the surrounding water lending a remarkable backdrop to this gracious waterfront setting.

7
beds

11
baths

14,724 Sq.Ft. LIVING AREA

9.47 Acres lot

Jason Friedman

Jason Friedman

Mill Neck

Explore

Work With Us

Follow Us on Instagram